HVAC & MEP · FUJI PROJECTS JOURNAL
Coordinating HVAC and MEP in industrial buildings
Why mechanical, electrical and plumbing packages work best when they are planned together.
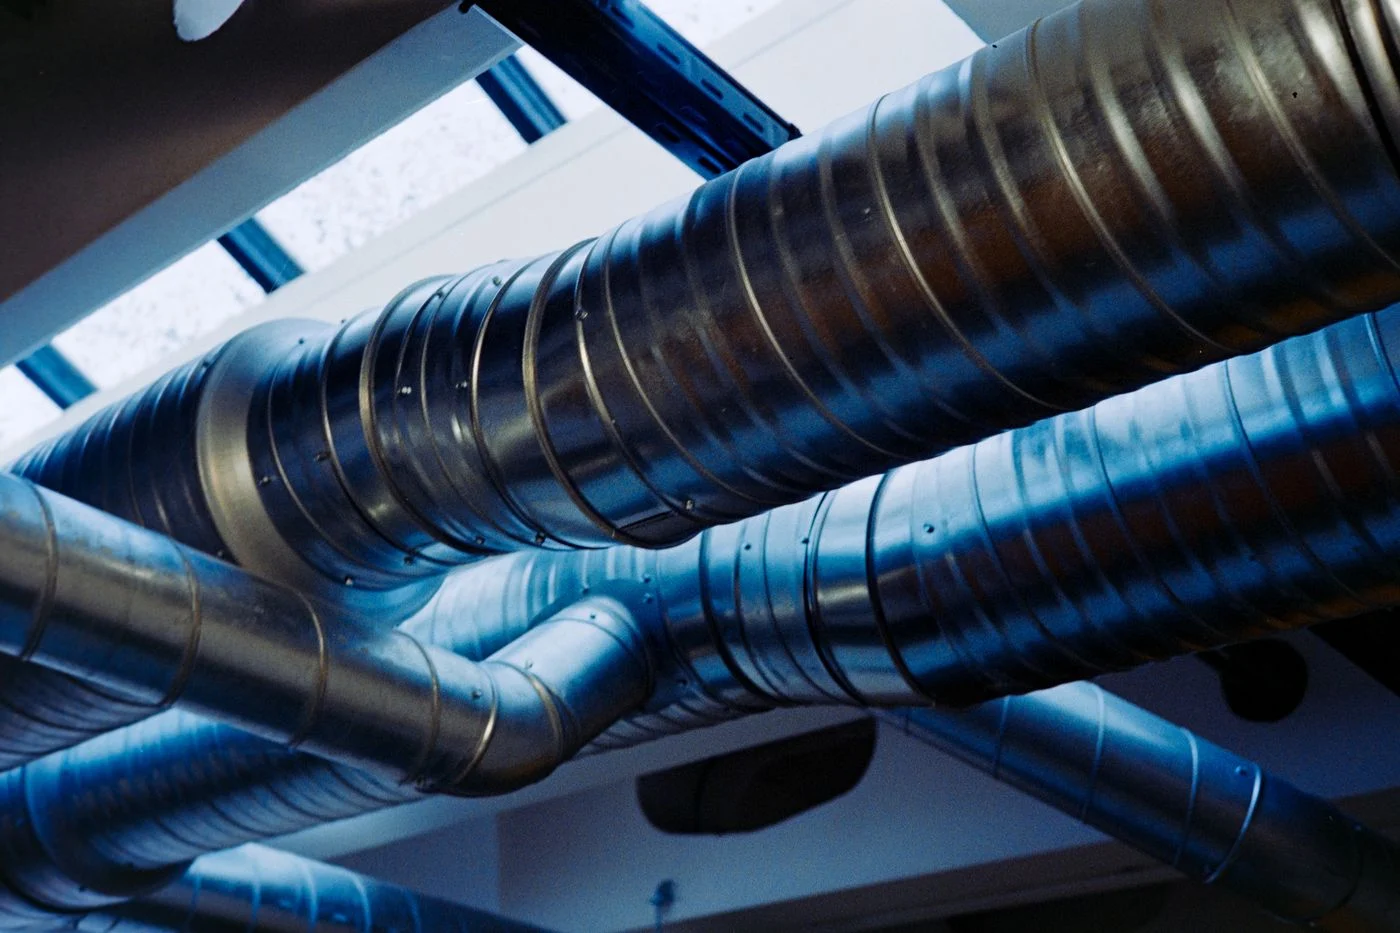
1. Define the comfort and process needs
Separate areas that need process cooling or controlled conditions from those that need general ventilation. This avoids over- or under-sizing the systems.
2. Choose a system that suits the building
VRV/VRF, chilled water and packaged systems each suit different loads and layouts. Compare them against capacity, space, maintenance and running needs.
3. Share one coordinated layout
Ducts, pipes, cable trays and structure compete for the same space. A single coordinated layout shows clashes before material is ordered.
4. Plan power and drainage together
HVAC equipment needs electrical supply and condensate drainage. Confirm these interfaces with the electrical and plumbing teams early.
5. Commission and train
Agree testing, balancing and commissioning steps before handover. Operators should know how to run and maintain the systems from day one.
Learn more about our HVAC & MEP service, read Planning electrical works for an industrial facility or talk to our team about your project.
A useful next step
Write down your project’s purpose, what you already know and the questions that still need an answer. Use those notes to guide the first discussion with your project team.
Discuss your project →