WAREHOUSE FIT-OUT & INDUSTRIAL PROJECTS · FUJI PROJECTS JOURNAL
What to settle before a warehouse fit-out begins
A short checklist of layout, services and handover decisions that keep a fit-out on programme.
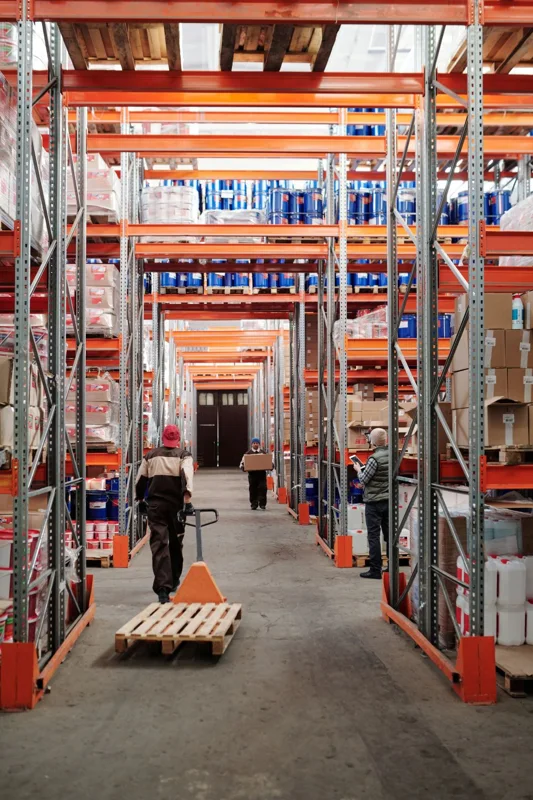
1. Define how the warehouse will operate
Start with storage type, racking height, material flow and shift patterns. These decisions drive floor loading, aisle widths, lighting levels and the services each zone needs.
2. Agree the scope and the interfaces
List what the fit-out package includes and where it meets civil, structural and MEP work. Unclear boundaries between packages are a common cause of delays on site.

3. Coordinate services with the layout
Electrical distribution, lighting, ventilation, fire protection and data routes should be shown on the same layout as the racking. Resolve conflicts on paper before installation starts.
4. Plan the sequence around operations
If the building is already in use, identify work areas that can be isolated, delivery access and any shutdown windows. The programme should follow these limits rather than assume a clear site.
5. Prepare for inspection and handover
Agree the inspection points, test records and drawings needed at completion. A clear close-out list helps the facility team take over without gaps.
Learn more about our Warehouse Fit-Out & Industrial Projects service, read Planning an effective warehouse fit-out or talk to our team about your project.
A useful next step
Write down your project’s purpose, what you already know and the questions that still need an answer. Use those notes to guide the first discussion with your project team.
Discuss your project →