CLEAN ROOM SOLUTIONS · FUJI PROJECTS JOURNAL
What a clean room project needs from day one
Controlled environments depend on panels, air handling and finishes working as one system.
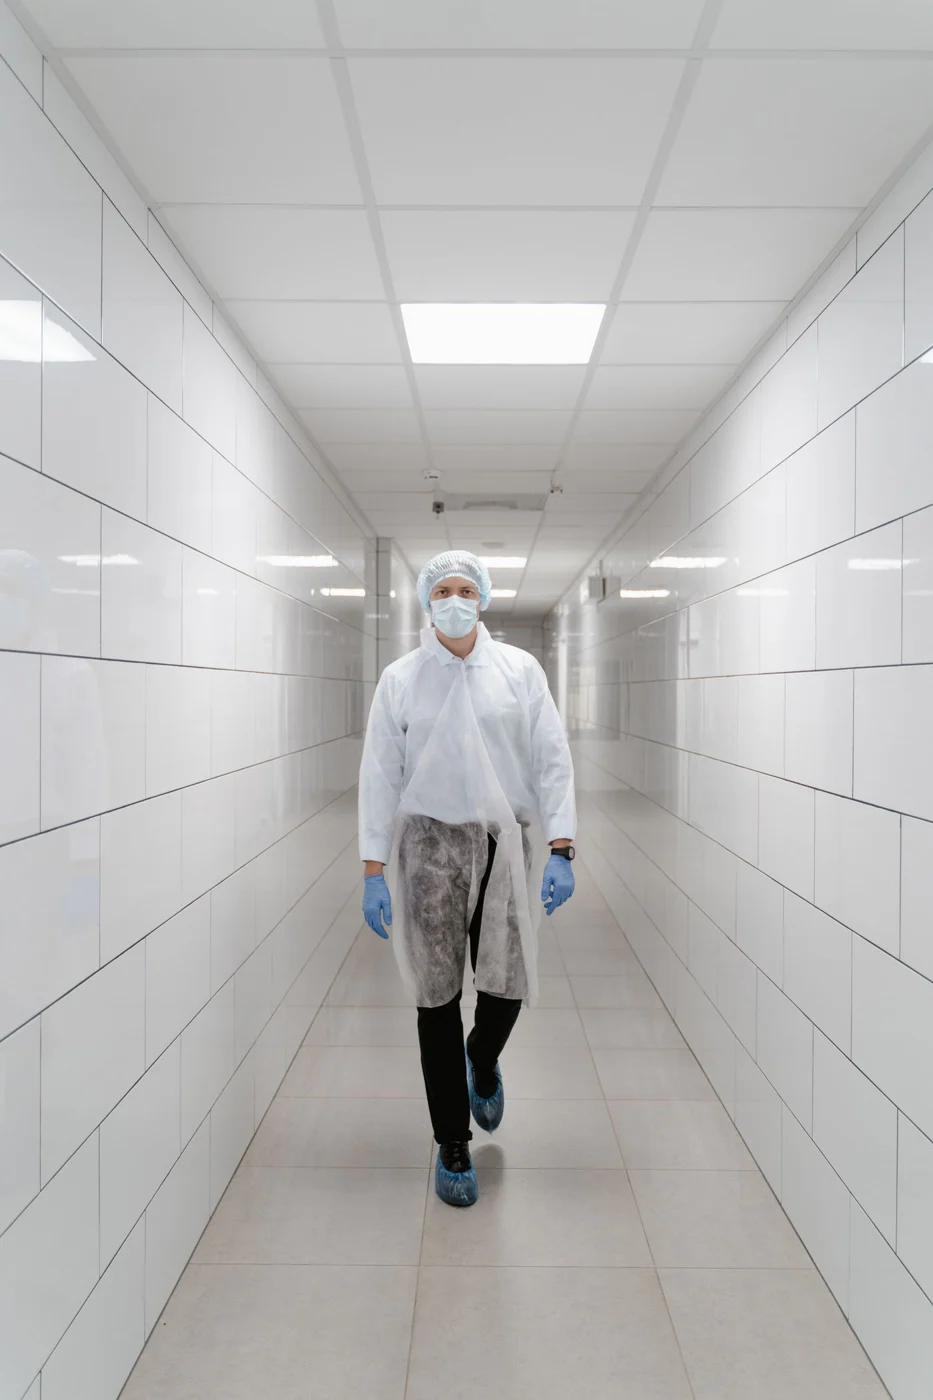
1. Begin with the process
Define what will happen in the room, the cleanliness level required and the people and material flows. These requirements guide every later design decision.
2. Select panels, doors and ceilings together
Wall panels, ceilings, doors and windows must seal and clean well. Choose them as one system rather than as separate purchases.
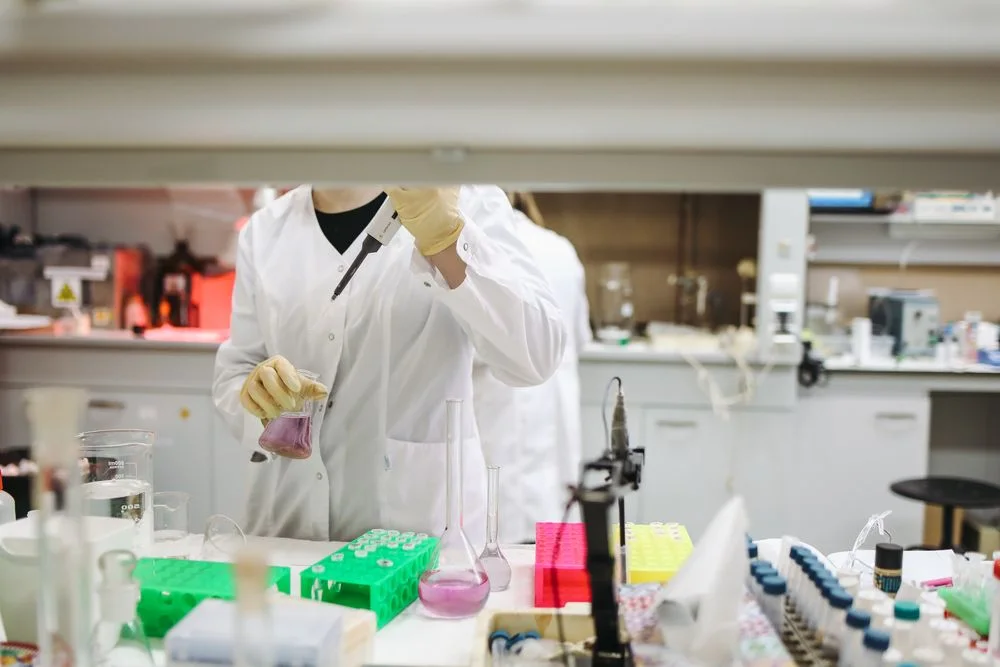
3. Design the air system with the room
Air changes, pressure differences and filtration should be designed alongside the room layout. HVAC and room construction need one coordinated team.
4. Choose flooring and finishes for cleaning
Seamless flooring and coved junctions reduce places where dust can collect. Review cleaning methods before selecting materials.
5. Plan validation and handover
Agree what testing and documentation are required before the room is used. Allow time in the programme for this stage.
Learn more about our Clean Room Solutions service, read Coordinating HVAC and MEP in industrial buildings or talk to our team about your project.
A useful next step
Write down your project’s purpose, what you already know and the questions that still need an answer. Use those notes to guide the first discussion with your project team.
Discuss your project →